

How to Furnish a Classic Italian Executive Office
11/18/2026
Consider where you would invite a guest to sit. Across the desk, the two of you might sign a letter. At the long meeting table, you could unroll a drawing and study it side by side. In the armchairs by the window, a conversation might continue long after the papers have been put away. In this Modenese interior, each invitation has its own setting. The pleasure of the room lies partly in how naturally one can move between them.
The palette holds the suite together. Deep green appears in the buttoned desk chair, the curtains and the veined floor beneath the desk. Warm brown cabinetry carries fine gold-toned ornament from one end of the office to the other. Against these darker surfaces, the pale upholstery of the meeting chairs and sofa catches the daylight. These changes of colour and texture give each group of furniture its own character within a single room.
The executive desk as seen by a guest
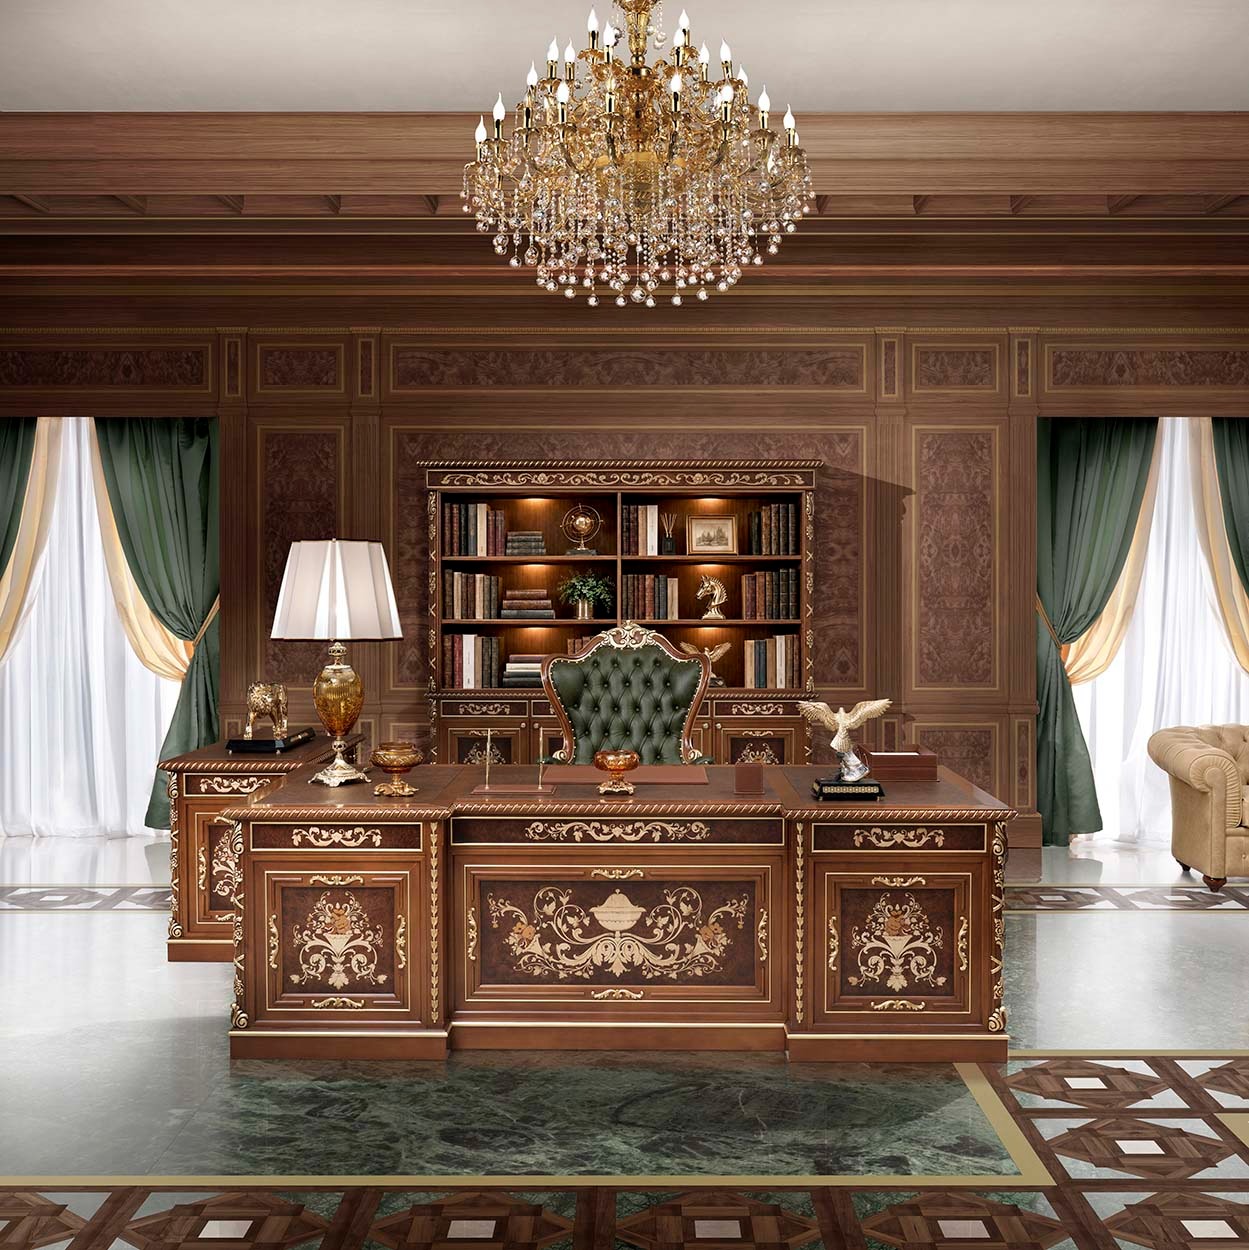
The most revealing view of this desk is from the visitor’s chair. An urn motif occupies the broad central panel, flanked by two smaller bouquets. Slender borders contain each panel, and a twisted moulding traces the edge of the writing surface. From the doorway, the desk reads as one strong horizontal line. Sit down opposite it and the individual leaves and scrolls become visible. This is the Palazzo Fiorentino Executive Desk.
When choosing among classic executive desks, consider which sides will be seen. A desk facing into the room presents its front throughout the day. If guests also approach from the meeting table, the end panels deserve just as much attention. Here, the ornament turns the corner, so the desk has a composed profile even when seen obliquely. The top is quieter. A writing pad marks the working position, while a shaded lamp stands to one side, leaving room for an open folder.
The deep green chair gives the desk a recognisable silhouette. Its high, buttoned back rises above the writing surface, and its crest is visible against the shelving behind. The visitor chairs repeat the green at a lower height, with exposed arms and a lighter frame. When pairing office armchairs, look at them together from the side as well as from the front. The visitor should have a clear view of the person across the desk, and enough space to turn towards a colleague. The desk chair is the Regal Fiorentino High Back Swivel Armchair.
A bookcase that frames the desk
Behind the executive chair, the bookcase sits between two tall windows. The central division of the shelves lines up with the centre of the desk. On either side, upright books alternate with horizontal stacks, a framed picture and small objects. Pools of warm light reveal the backs of the shelves. The dark green chair remains distinct against them, even where its outline crosses the book spines.
For a private office, choose what you want within reach before deciding how much open shelving to specify. Frequently consulted volumes can occupy a continuous run at a comfortable height. Albums and larger reference books need a different shelf spacing. Closed compartments below give papers and supplies a place of their own. When comparing classic office bookcases, allow for the width of the cornice as well as the cabinet body, particularly if curtains frame the wall. In this room, a narrow strip of panelling on either side lets the bookcase retain its outline.
Give the meeting table its own setting
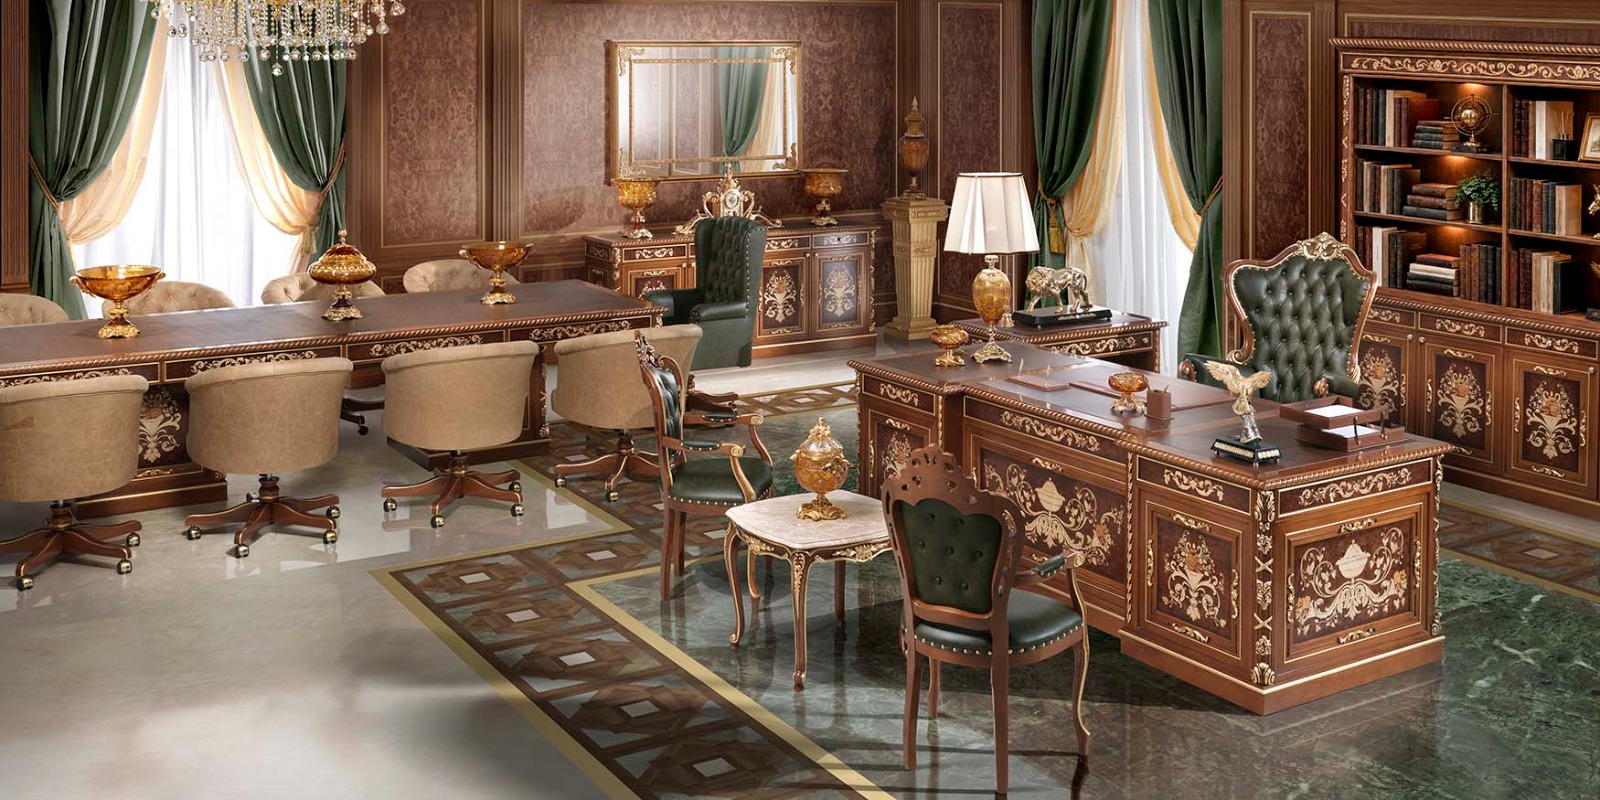
Seen from the side, the long meeting table has a different presence from the desk. Its top runs towards the windows, edged with a fine band of ornament. Pale upholstered chairs form a continuous row along its length. Their rounded backs sit low enough for the tabletop to remain visible across the room. Amber-coloured bowls pick up the warmer tones in the wood and give the long surface a few points of interest between meetings. The table is the Aurelia Royal Ornate Meeting Table, and the chairs are Bellavista Classic Tufted Swivel Armchairs.
The right proportion for a meeting table depends on what happens around it. For reviewing plans, its width matters as much as its length. Two people sitting opposite one another should both be able to see the drawing, while the person presenting it needs room to move along the edge. For conversation, consider the view down the table from the end chair. Low objects are easier to see past, and a single removable centrepiece makes it simple to clear the surface for work.
Before selecting from the meeting table collection, draw the chairs twice on the floor plan, once tucked in and once pulled back. The second outline reveals whether a guest can leave the table while another person remains seated. It also shows whether the route to the desk crosses the meeting itself. In a room that accommodates both individual work and visitors, that small exercise can settle the position of the largest pieces.
A softer setting for conversation
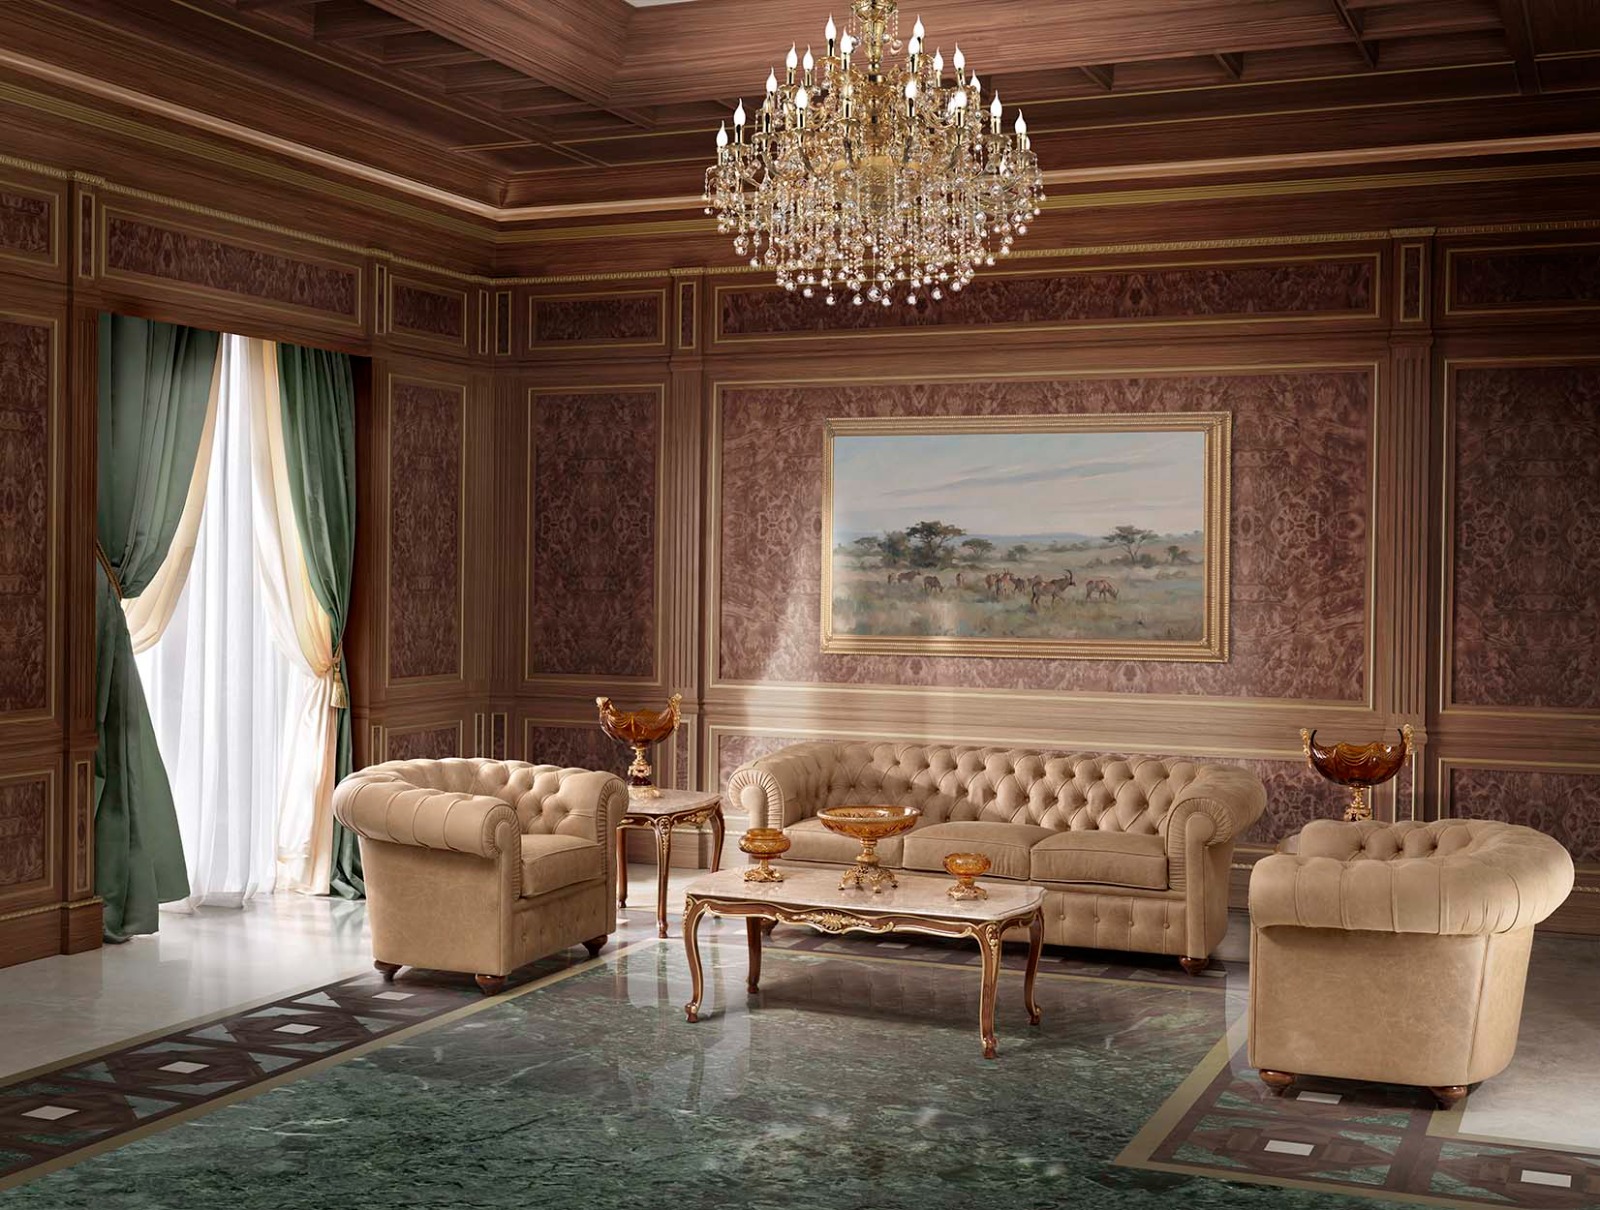
In the adjoining view, the proportions change. A buttoned sofa sits low beneath a landscape painting, with a rolled-arm chair at either end of a pale-topped coffee table. From a seat here, the closest details are the deep folds of the upholstery and the slender curved legs of the table. Across the suite, the same warm amber seen on the meeting table appears again in the bowls. The connection is perceptible without requiring another piece of matching cabinetry.
This is a useful way to approach the lounge in a formal office. Begin with the distance between people. Place the chairs so that a guest can speak to someone on the sofa with an easy turn of the head, then choose a table that leaves a comfortable approach to each seat. Once those positions feel right, consider the view behind the sofa. Here, a broad stretch of landscape gives the eye somewhere to travel beyond the close circle of chairs.
A well-furnished executive office makes the next invitation feel effortless. There is a place to read in private, a surface generous enough to gather around and a comfortable seat for a conversation that deserves time. When planning a suite of your own, discuss your office project with Modenese. A floor plan and a description of the meetings you host will help establish which piece should set the scale for the room.
Related reading: Classic Italian Office Furniture and the Art of Receiving Guests.
Related News
-

10 Tips for Choosing the Perfect Italian Dining Room
Consider where you would invite a guest to sit. Across the desk, the two of you might sign a letter....
Read More -

15 Ideas Palace Design Ideas To Bring Regal Elegance To Your Home
Consider where you would invite a guest to sit. Across the desk, the two of you might sign a letter....
Read More -

Modern Villa Design Ideas for Exteriors, Interiors and Pools
Consider where you would invite a guest to sit. Across the desk, the two of you might sign a letter....
Read More -

7 Essential Elements to Consider When Designing a Villa
Consider where you would invite a guest to sit. Across the desk, the two of you might sign a letter....
Read More -

What the Inside of a Castle Looks Like, From Great Hall to Dungeon
Consider where you would invite a guest to sit. Across the desk, the two of you might sign a letter....
Read More -

The Art of the Luxury Classic Armchair: How to Transform Your Living Area into a Timeless Palace
Consider where you would invite a guest to sit. Across the desk, the two of you might sign a letter....
Read More


Contact Us
Kindly provide your contact information below, and our dedicated sales team will promptly connect with you to address any inquiries.